Save
Ask
Tour
Hide
Share
$1,450,000
New Listing

2680 Orange
Costa Mesa, CA 92627

For Sale|Townhouse|Active
3
Beds
3
Total Baths
3
Full Baths
1,650
SqFt
$879
/SqFt
1992
Built
Subdivision:
Eastgate Court
County:
Orange
Listed by Dixie Cole of Newport Crest Realty [email protected]

Due to the health concerns created by Coronavirus we are offering personal 1-1 online video walkthough tours where possible.
Call Now: 714-777-7473
Is this the listing for you? We can help make it yours.
714-777-7473
2680 Orange2680 Orange2680 Orange2680 Orange
Save
Ask
Tour
Hide
Share

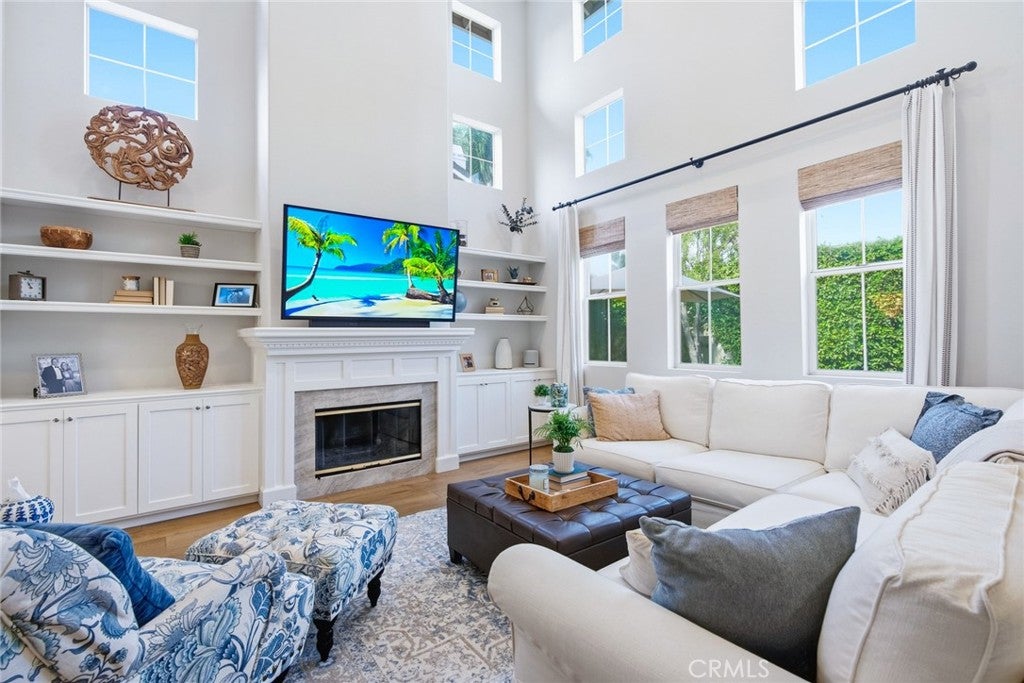
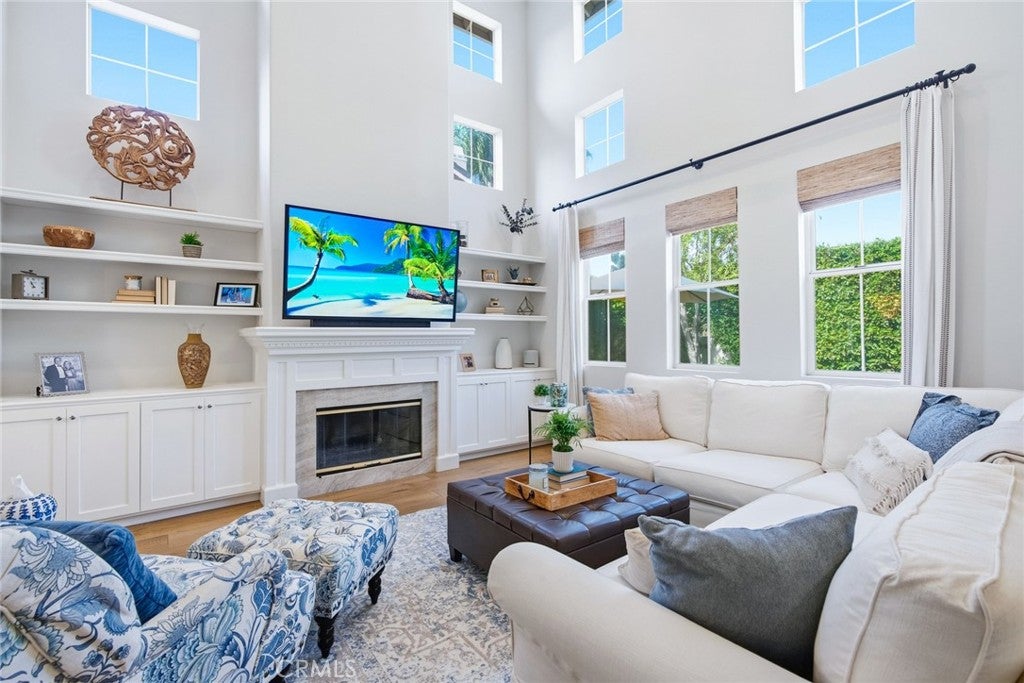
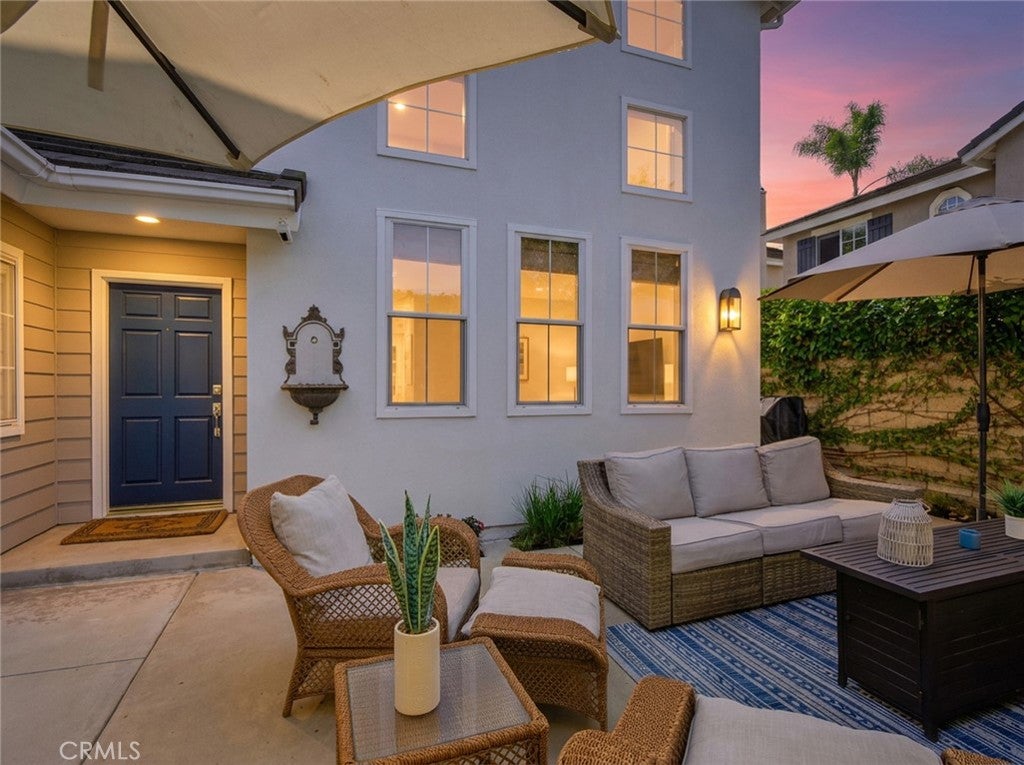
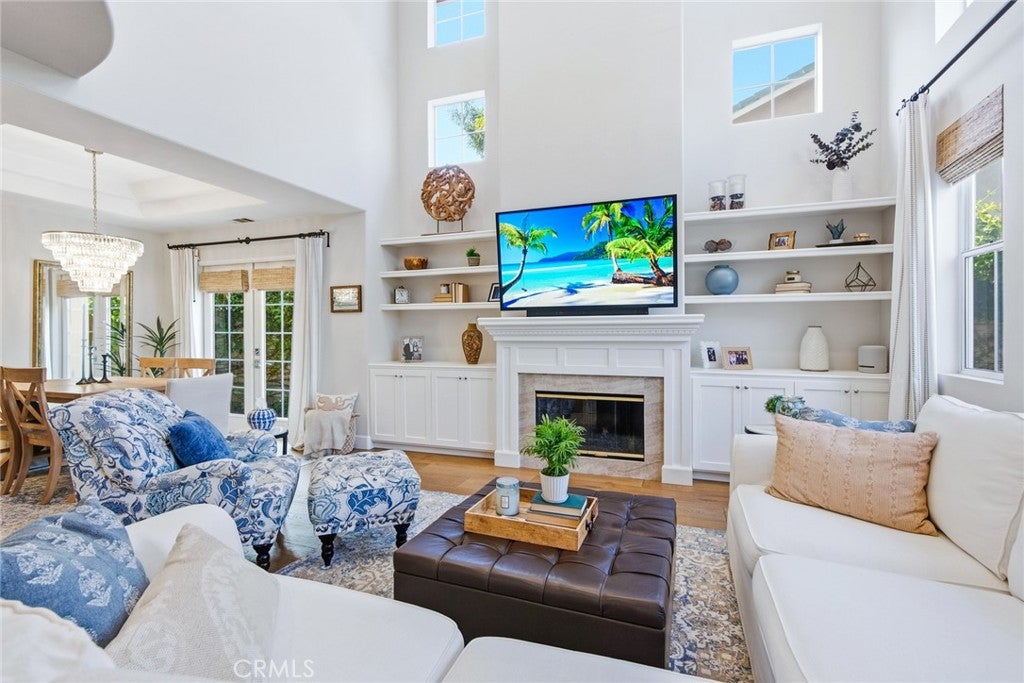
This home is picture-perfect with so many high-quality upgrades that it's hard to list them all, from push-button motorized window coverings to the custom plantation shutters. The living room has a beautiful fireplace surrounded by a wall of custom cabinetry. The entire downstairs has beautiful wood floors for easy care. Downstairs, there is a large bedroom and full bath, perfect for guest or in-law quarters. The kitchen has been completely remodeled with top-of-the-line appliances, countertops, and cabinets. The kitchen opens up to a great room concept, making it perfect for entertaining. The upstairs primary suite has high vaulted ceilings and a walk-in closet. The vaulted ceilings and windows make the room light and airy. The primary bath has a large soaking tub, separate shower, and double vanity sinks. The third bedroom suite has its own private bath with a walk-in shower. The upstairs laundry room, with ample storage, is a great, convenient addition. As an end unit, this home has an oversized patio, treelined for total privacy. The patio has multiple sitting areas, room for everyone, and has been freshly landscaped. The two-car garage has storage and direct access. The complex has additional parking within the gated community. This lovely enclave of 9 homes has had all termite work done and has been freshly painted. All done, with a low HOA. This is truly a turnkey property in a great location. You don't want to miss this one. Custom furnishings are available for purchase outside of escrow.

Save
Ask
Tour
Hide
Share
Listing Snapshot
Price 
$1,450,000
Days On Site 
0 Days
Bedrooms 
3
Inside Area (SqFt) 
1,650 sqft
Total Baths 
3
Full Baths 
3
Partial Baths 
N/A
Lot Size 
0.0619 Acres
Year Built 
1992
MLS® Number 
NP26208067
Status 
Active
Property Tax 
N/A
HOA/Condo/Coop Fees 
$250 monthly
Sq Ft Source 
Assessor
Friends & Family
Recent Activity
12 hours agoListing first seen on site
12 hours agoListing updated with changes from the MLS®
General Features
Acres 
0.0619
Attached Garage 
Yes
Direction Faces 
West
Disclosures 
CovenantsRestrictionsDisclosureHoaDisclosure
Garage 
Yes
Garage Spaces 
2
Land Lease 
No
Levels 
Two
Number Of Stories 
2
Parking 
AttachedDirect AccessGarageGarage Door OpenerPrivateGarage Faces Side
Parking Spaces 
2
Property Sub Type 
Townhouse
Security 
Carbon Monoxide Detector(s)Security GateGated CommunitySmoke Detector(s)
Sewer 
Public Sewer
Special Circumstances 
Standard
Style 
CapeCod
Utilities 
Electricity ConnectedNatural Gas AvailableSewer ConnectedWater Connected
Water Source 
Public
Zoning 
condo
Interior Features
Appliances 
Built-In RangeDishwasherElectric RangeDisposalGas RangeRefrigeratorRange HoodVented Exhaust FanWater Heater
Cooling 
Central Air
Electric 
220 Volts in Kitchen
Fireplace 
Yes
Fireplace Features 
Gas StarterLiving Room
Flooring 
CarpetWood
Heating 
CentralForced AirNatural Gas
Interior 
Breakfast BarBuilt-in FeaturesCathedral Ceiling(s)High CeilingsIn-Law FloorplanOpen FloorplanStone CountersRecessed LightingWalk-In Closet(s)
Laundry Features 
Washer HookupElectric Dryer HookupGas Dryer HookupLaundry RoomUpper Level
Main Level Bedrooms 
1
Window Features 
BlindsGarden Window(s)Plantation Shutters
Bathroom 
Features - Granite Counters, Soaking Tub
Bedroom 
Dining Room 
EntryFoyer 
GuestQuarters 
Kitchen 
Laundry 
Living Room 
Master Bathroom 
Master Bedroom 
Other 
Features - Walk-In Closet(s)
Save
Ask
Tour
Hide
Share
Exterior Features
Construction Details 
Lap Siding
Exterior 
Rain Gutters
Fencing 
BlockWoodWrought Iron
Lot Features 
Sprinklers In Front
Patio And Porch 
PatioWrap Around
Pool Features 
None
Road Frontage 
City Street
Roof 
Shake
Spa Features 
None
View 
None
Waterview 
None
Windows/Doors 
BlindsGarden Window(s)Plantation Shutters
Community Features
Association Fee 
$250.0
Association Fee Frequency 
Monthly
Community Features 
CurbsGated
MLS Area 
C5 - East Costa Mesa
School District 
Newport Mesa Unified
Financing Terms Available 
Conventional
Building Access 
level
Roads 
Paved
Schools
School District
Newport Mesa Unified
Elementary School
Unknown
Middle School
Ensign
High School
Newport Harbor


This information is for your personal, non-commercial use and may not be used for any purpose other than to identify prospective properties you may be interested in purchasing. The display of MLS data is usually deemed reliable but is NOT guaranteed accurate by the MLS. Buyers are responsible for verifying the accuracy of all information and should investigate the data themselves or retain appropriate professionals. Information from sources other than the Listing Agent may have been included in the MLS data. Unless otherwise specified in writing, the Broker/Agent has not and will not verify any information obtained from other sources. The Broker/Agent providing the information contained herein may or may not have been the Listing and/or Selling Agent.

Neighborhood & Commute
Source: Walkscore
Save
Ask
Tour
Hide
Share